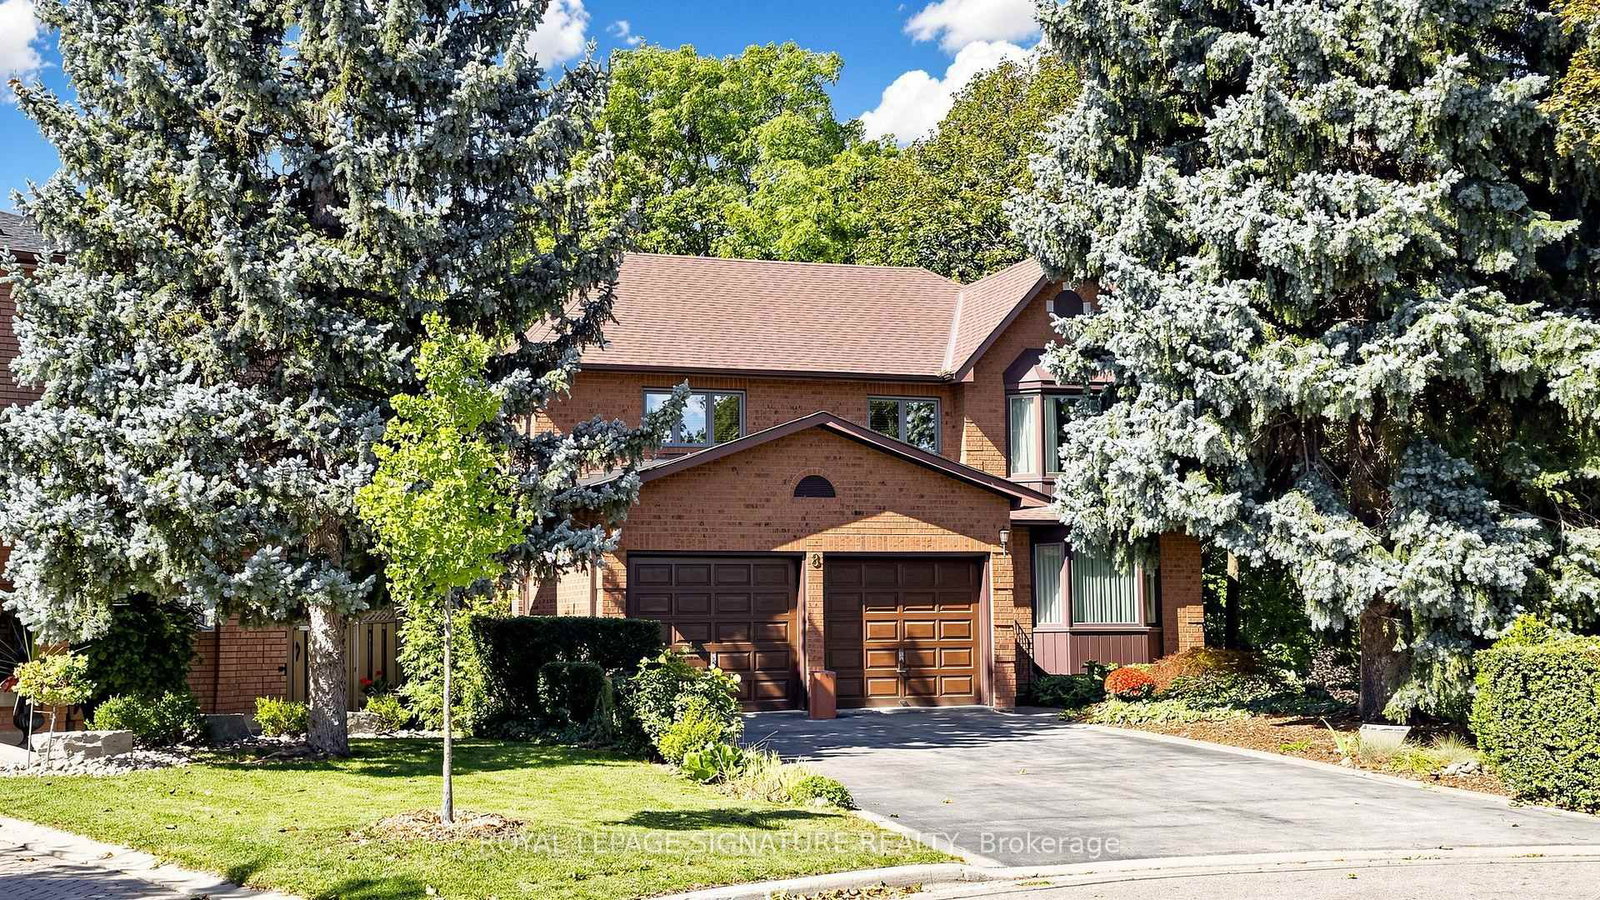
<-- style PDP --> 32 Davidson Drive, Vaughan - Detached for sale for $1,590,000
  • new
  • for sale
  • leased

32 Davidson Drive

Vaughan, Ontario, L4L 1M1 - Islington Woods

$1,590,000

  • Neighbourhood

    Islington Woods

  • Major Intersection

    Islington/Willis

  • Listed Since: 9 day(s)

  • Last update: 5 day(s) ago

Overview

  • Property Type

    Detached, 1 1/2 Storey

  • Bedrooms

    4 + 2

  • Bathrooms

    2

  • Basement

    Apartment + Finished

  • Kitchen

    1 + 1

  • Total Parking

    6 (1 Built-In Garage)

  • Lot Size

    150.25x193.57 (Feet)

  • Taxes

    $7,334.83 (2026)

  • Type

    Freehold

Property Description

Property description for 32 Davidson Drive, Vaughan

Opportunities like this are exceptionally rare. Welcome to 32 Davidson Dr. A Remarkable Piece of Woodbridge Real Estate. Unique 150+ ft Frontage South facing lot situated on the Famous Waymar Heights overlooking the beautiful Canadian Heritage Humber River. This nearly 1/2-acre property offers a level of privacy and natural beauty you don't find in the entire GTA. Backing directly onto a ravine, with a river and neighbourhood parks and playgrounds just steps away, the setting feels worlds apart from city life. Mature trees surround the property, creating a peaceful, cottage-inspired atmosphere in one of Woodbridge's most desirable settings. The charming Well-loved home offers comfortable, move-in-ready living, but the true value lies in the extraordinary land. Surrounded by multimillion-dollar custom-built homes with exceptional architectural designs. The generous dimensions, private setting, and natural terrain present an incredible opportunity to create a custom residence tailored to your vision. For families, enjoy a lifestyle immersed in nature, all the rooms come with large windows showcasing the beautiful surroundings. Stylish Luxury vinyl flooring throughout Main floor and above ground basement. Ravine lots of this size, offering this level of privacy and proximity to nature, are increasingly difficult to find. Whether you choose to enjoy the existing home or build your dream estate, the possibilities are exceptional. Experience it in person. The beauty, privacy, and potential of this remarkable property are best appreciated firsthand. Furnitures are virtually staged.

Listed by DREAM HOME REALTY INC.

  • MLS #

    N14123160

  • Sq. Ft

    2000-2500

  • Sq. Ft. Source

    MLS

  • Lot Irregularities

    Y

  • Year Built

    Available Upon Request

  • Pool

    None

  • Drive

    Private

  • Garage

    Built-In, 1 spaces

  • Total Parking

    6

  • Family Room

    Y

  • Den

    Y

  • Exterior

    Metal/Side

  • Fireplace

    Y

  • Roof

    Asphalt Shingle

  • Foundation

    Concrete, Concrete Block

  • Elevator

    n/a

  • Water View

    n/a

  • Laundry Level

    Main

  • Heat

    Forced Air

  • A/C

    Other, Window Unit

  • Water

    Municipal

  • Water Supply

    n/a

  • Sewers

    Sewers

  • Central Vac

    N

  • Living

    3.8 x 3.7 ft Main level

    carpet free, Window

  • Family

    7.7 x 3.8 ft Main level

    carpet free, Fireplace, Window

  • Kitchen

    3.2 x 3.1 ft Main level

    Vinyl Floor, Backsplash, Window

  • Breakfast

    3.9 x 3.3 ft Main level

    carpet free, W/O To Patio, Eat-In Kitchen

  • Primary

    3.5 x 3.2 ft Main level

    carpet free, Window

  • 2nd Br

    4.4 x 3.4 ft 2nd level

    carpet free, Window, Closet

  • 3rd Br

    4.7 x 4.1 ft 2nd level

    Above Grade Window, Window, Closet

  • 4th Br

    3.7 x 3.5 ft Bsmt level

    Above Grade Window, Window, Closet

  • Rec

    5.5 x 3.9 ft Bsmt level

    carpet free, Window, Open Concept

  • MLS #

    N14123160

  • Sq. Ft

    2000-2500

  • Sq. Ft. Source

    MLS

  • Lot Irregularities

    Y

  • Year Built

    Available Upon Request

  • Pool

    None

  • Drive

    Private

  • Garage

    Built-In, 1 spaces

  • Total Parking

    6

  • Family Room

    Y

  • Den

    Y

  • Exterior

    Metal/Side

  • Fireplace

    Y

  • Roof

    Asphalt Shingle

  • Foundation

    Concrete, Concrete Block

  • Elevator

    n/a

  • Water View

    n/a

  • Laundry Level

    Main

  • Heat

    Forced Air

  • A/C

    Other, Window Unit

  • Water

    Municipal

  • Water Supply

    n/a

  • Sewers

    Sewers

  • Central Vac

    N

  • Living

    3.8 x 3.7 ft Main level

    carpet free, Window

  • Family

    7.7 x 3.8 ft Main level

    carpet free, Fireplace, Window

  • Kitchen

    3.2 x 3.1 ft Main level

    Vinyl Floor, Backsplash, Window

  • Breakfast

    3.9 x 3.3 ft Main level

    carpet free, W/O To Patio, Eat-In Kitchen

  • Primary

    3.5 x 3.2 ft Main level

    carpet free, Window

  • 2nd Br

    4.4 x 3.4 ft 2nd level

    carpet free, Window, Closet

  • 3rd Br

    4.7 x 4.1 ft 2nd level

    Above Grade Window, Window, Closet

  • 4th Br

    3.7 x 3.5 ft Bsmt level

    Above Grade Window, Window, Closet

  • Rec

    5.5 x 3.9 ft Bsmt level

    carpet free, Window, Open Concept

Thinking of Selling?

Find Out Your Home’s Value in Today’s Market!

No Email or Signup is required to view your home estimate.

estimate your home value

Contact Manoj Kukreja

Sales Representative,
Century 21 People’s Choice Realty Inc.,
Brokerage
(647) 576 - 2100

Manoj profile avatar

Property History

Property history for 32 Davidson Drive, Vaughan

This property has been sold 4 times before. Create your free account to explore sold prices, detailed property history, and more insider data.

Sign In / Register

Mortgage Calculator

This data is for informational purposes only.

Mortgage Payment per month

Principal Amount

Interest

Total Payable

Amortization

Amortization

Closing Cost Calculator

This data is for informational purposes only.

Closing Cost Total for this property

Total Cash flow for purchasing this property

Down Payment(%)*
Additional information

Provincial Land Transfer Tax

Ontario Land Transfer Tax Rebate

Toronto Land Transfer Tax

Toronto Land Transfer Tax Rebate

PST on CMHC Insurance Premium

Lawyer Fees

$2,825

Government Registration Fee's

$164

Title Insurance

Closing Cost Total

Total Cash flow for purchasing this property

Provincial Land Transfer Tax

Ontario Land Transfer Tax Rebate

Toronto Land Transfer Tax

Toronto Land Transfer Tax Rebate

PST on CMHC Insurance Premium

Lawyer Fees

$2,825

Government Registarion Fee's

$164

Title Insurance

Down Payment(%)*

* A down payment of less than 20% is permitted only for first-time home buyers purchasing their principal residence. The minimum down payment required is 5% for the portion of the purchase price up to $500,000, and 10% for the portion between $500,000 and $1,500,000. For properties priced over $1,500,000, a minimum down payment of 20% is required.

Thinking of Selling?

Find Out Your Home’s Value in Today’s Market!

No Email or Signup is required to view your home estimate.

estimate your home value

Contact Manoj Kukreja

Sales Representative, Century 21 People’s Choice Realty Inc., Brokerage
(647) 576 - 2100

Manoj profile avatar

Recent Sold Listings in Islington Woods, Vaughan

Popular Cities